2D Planning
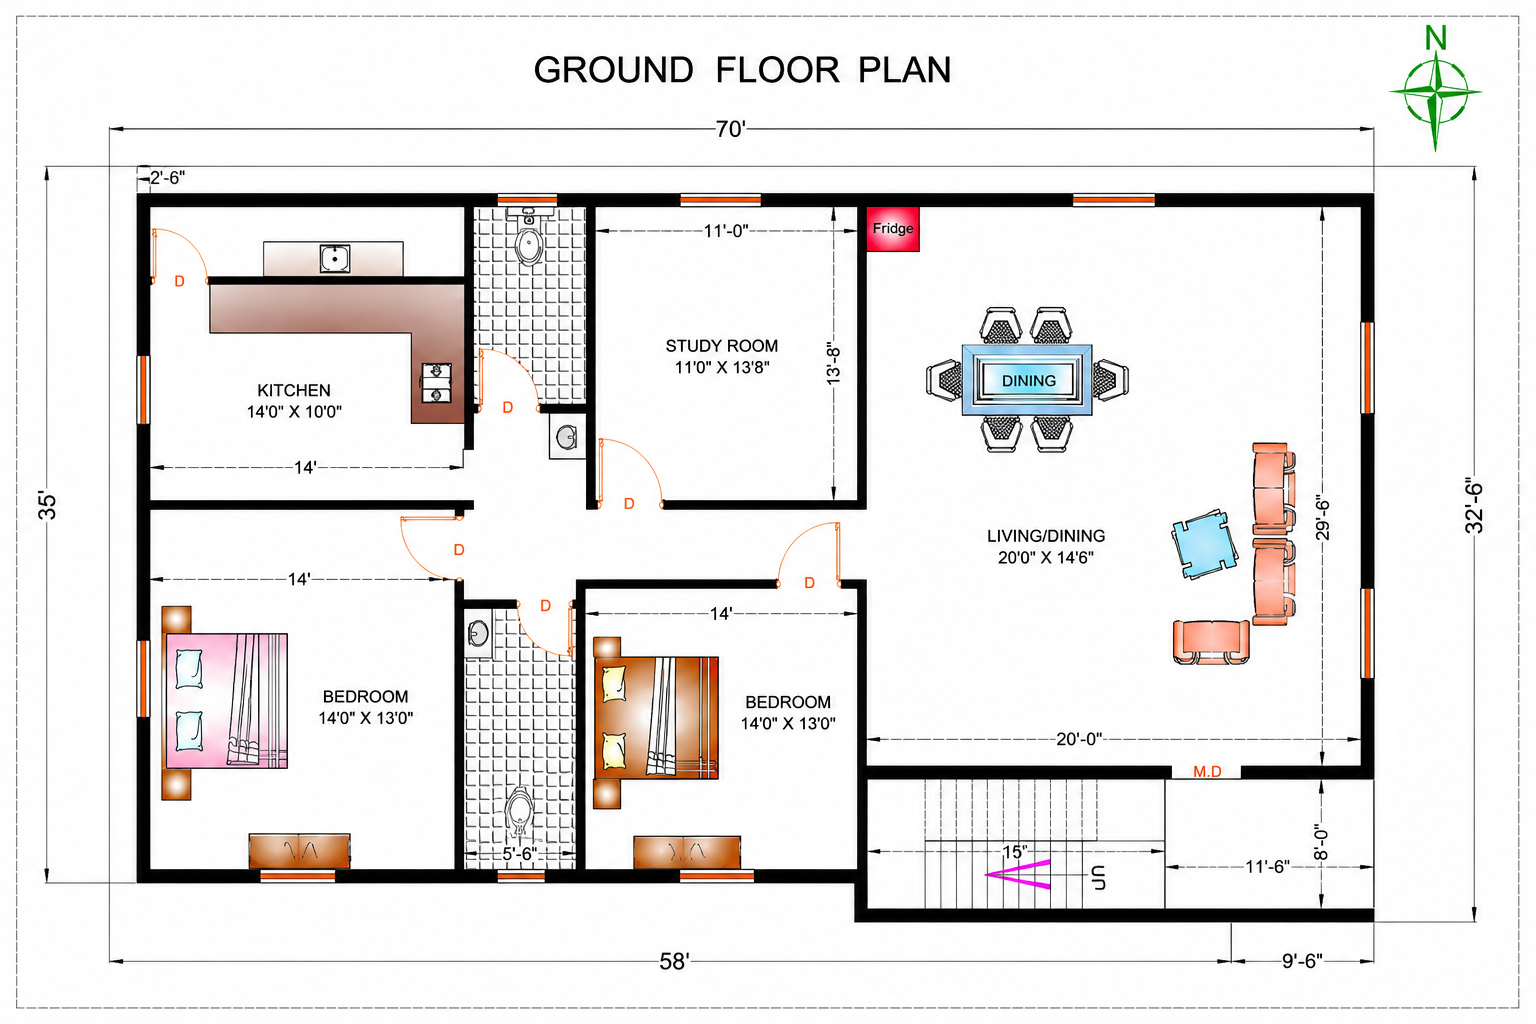
At VRN Aishwaryam Constructions, our 2D planning service ensures accurate and efficient layout design before execution. We focus on optimizing space, functionality, and structural clarity to create well-organized building plans.
Our expert team carefully analyzes your requirements and transforms them into detailed floor plans that guide the entire construction process with precision and clarity.
01
Requirement Analysis
Understanding client needs, space usage, and project goals.
02
Layout Draft
Creating structured floor plans with efficient space utilization.
03
Client Approval
Finalizing layout based on feedback and adjustments.
04
Final Plan
Delivering accurate construction-ready drawings.